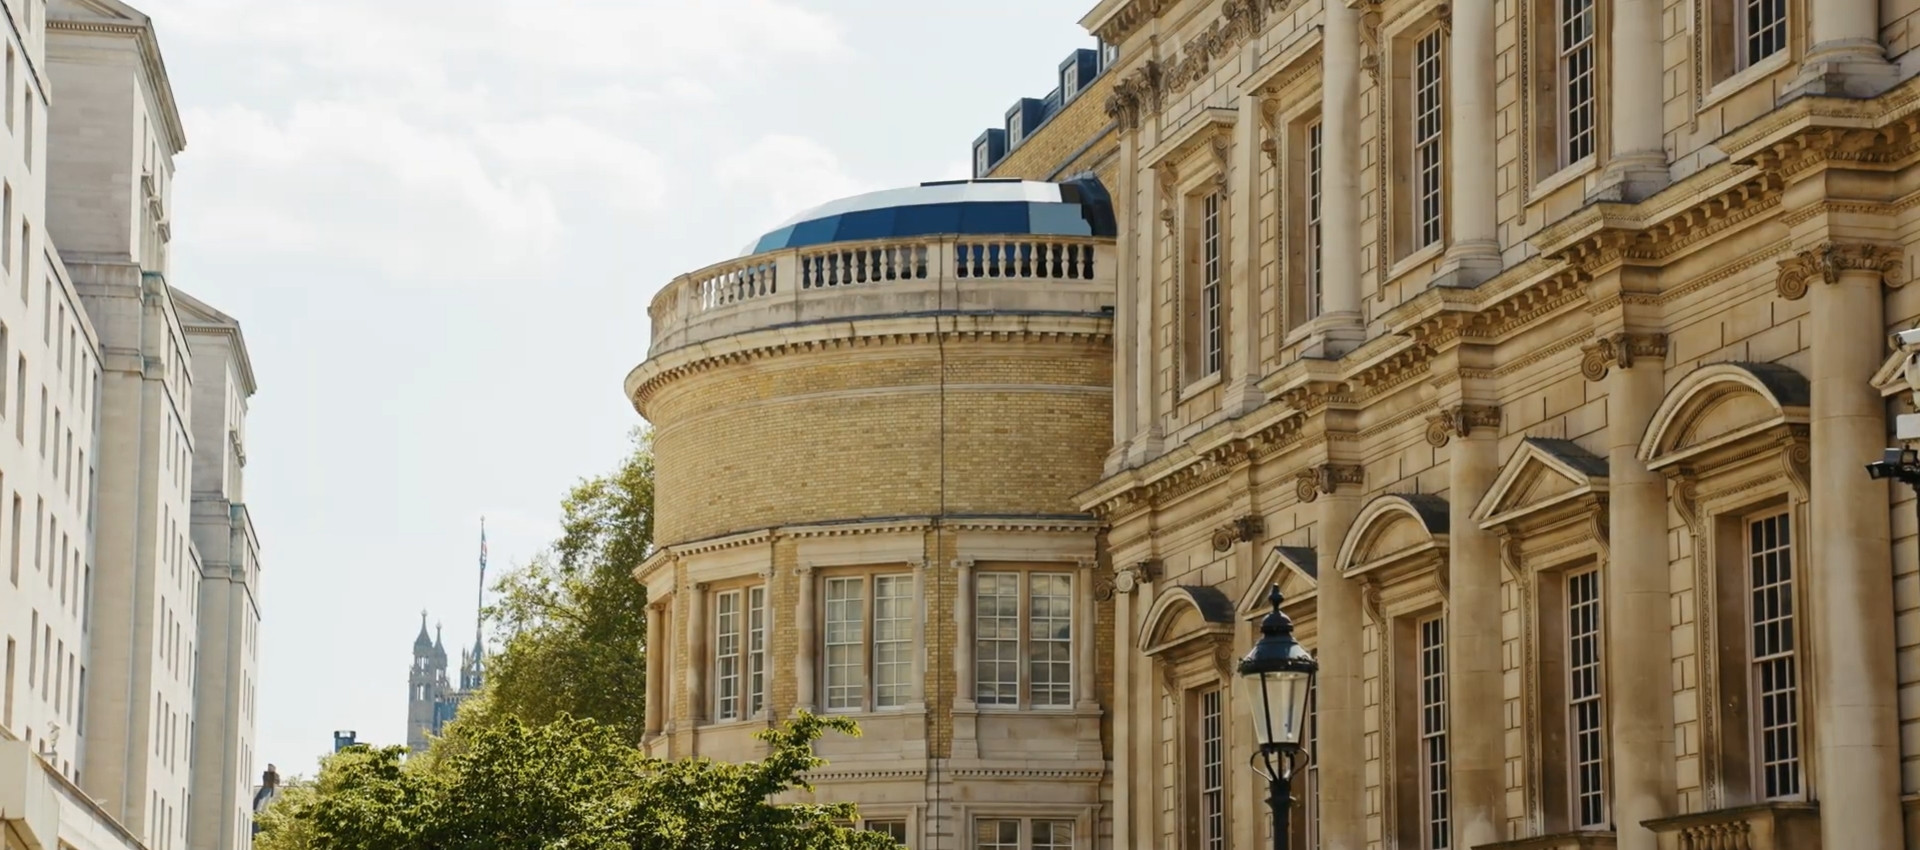
61 Whitehall, Royal United Services Institute
A complex heritage refurbishment and extension at the heart of Whitehall


Category: Heritage & Iconic

Sector: Commercial / Public Services / State

Duration: 83 weeks

Architect: Campbells. Completion stage: MSMR

Quantity Surveyor: Burnley Wilson Fish
A headquarters transformed for the modern era
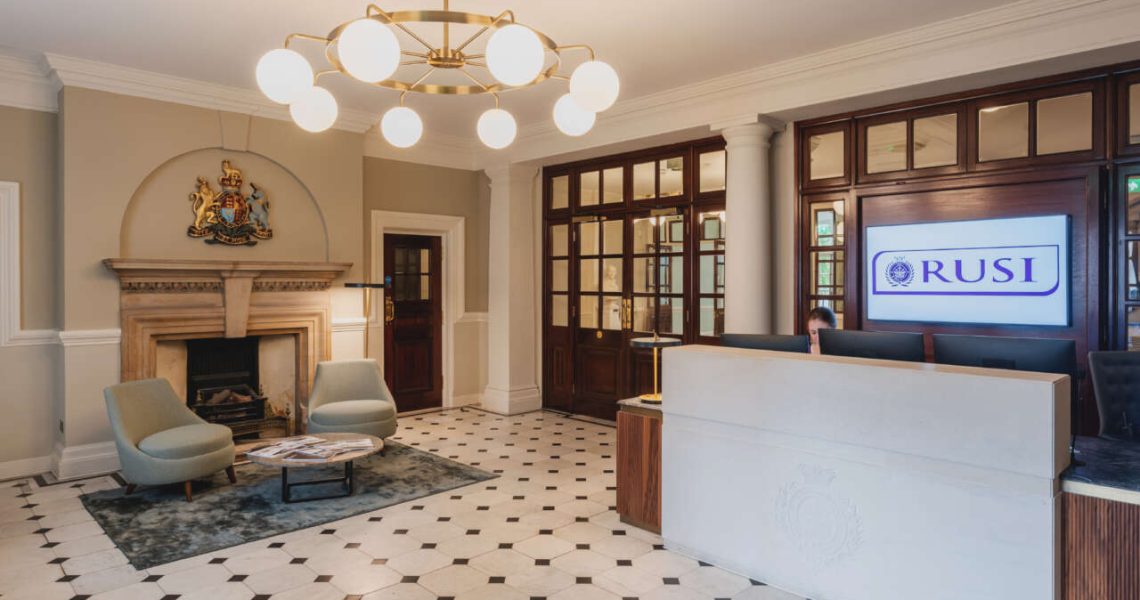
The Royal United Services Institute (RUSI) at 61 Whitehall is one of London’s most distinguished addresses; a Grade II* listed building at the centre of the capital’s government quarter, and home to the world’s oldest independent defence and security think tank. Coniston was appointed as main contractor to deliver a comprehensive programme of refurbishment, alteration and extension, transforming the building into a more flexible, accessible and commercially capable headquarters while protecting and enhancing its historic fabric.
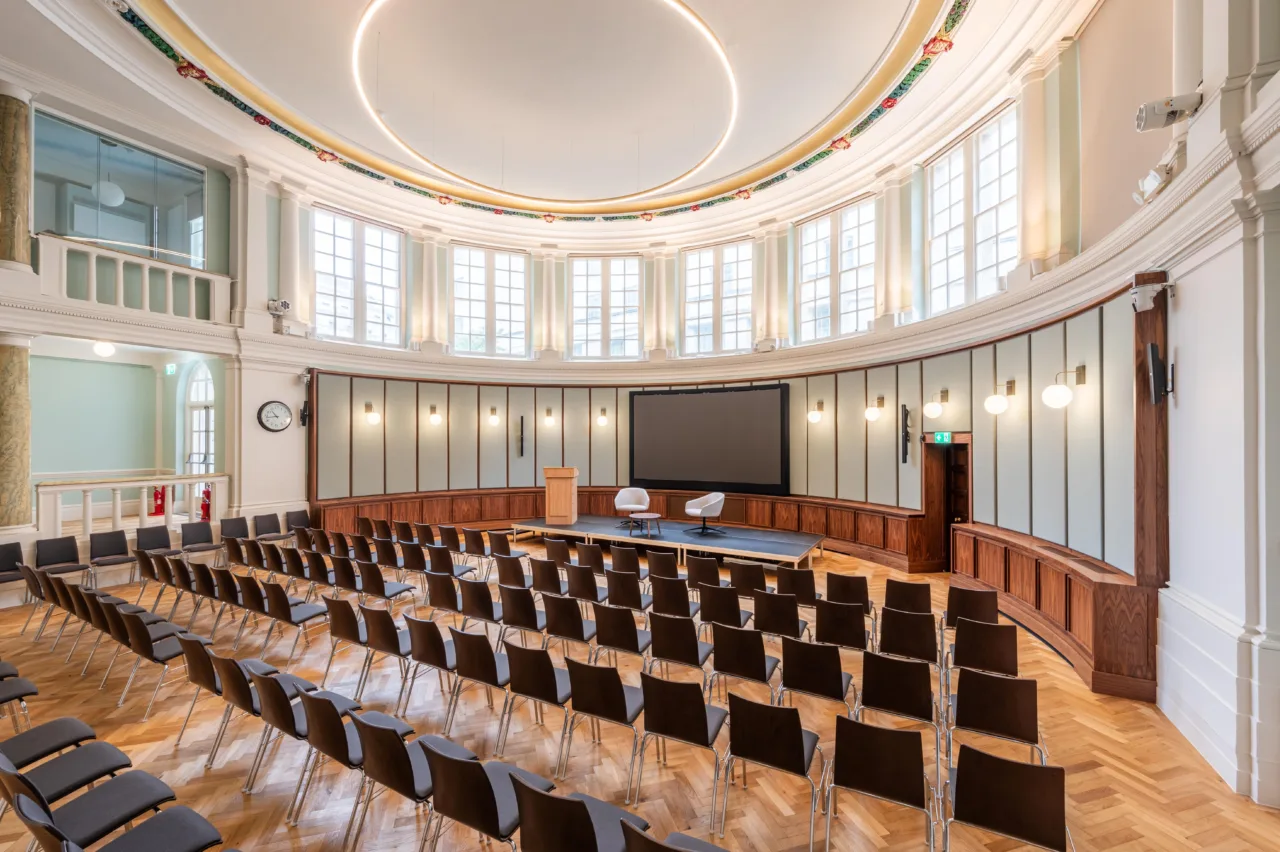
The scope encompassed the partial infill of the lightwell between the Welsh Office and 61 Whitehall to create level access to new WCs and gathering spaces, alongside the formation of a part mezzanine providing upper-level access to the historic Duke of Wellington Hall. The upper-level Map Room was extended to create a larger floorplate for staff. A new lift serving all floors was installed within the existing lift core, and a new fifth floor extension was formed, complete with double-pitch mansard roof and three traditional dormer windows to the Whitehall elevation. To the rear, a new glazed dome was constructed at fourth and fifth floor level, connecting the new extension with the rear annex rotunda and capping a project of exceptional architectural ambition.
Working in one of London’s most constrained and sensitive locations
The project presented an unusually demanding combination of heritage, logistical and stakeholder challenges rooted in its location at the heart of Whitehall.
As a Grade II* listed building, all works required the highest level of care to protect and enhance the original fabric, including historic library elements, decorative features and the character of significant internal spaces. Structural complexity was considerable: the new fifth floor, Map Room extension and rear rotunda connection all demanded intricate sequencing, while the glazed dome to the rear represented a genuinely one-off engineering challenge.
Logistics on a busy section of Whitehall were tightly constrained, with limited working space and a continuous requirement to manage deliveries and site activity sensitively. The building’s shared interfaces with the Ministry of Defence, including an adjoining car park and interconnecting doors, required close coordination throughout, while the proximity of Banqueting House introduced an additional layer of conservation sensitivity: vibration monitoring was in place throughout the programme to protect Rubens’ irreplaceable ceiling immediately next door.
Partway through the programme, the death of Her Majesty Queen Elizabeth II in September 2022 triggered national protocols across the Whitehall area. Coniston stood down, decamped and subsequently re-established the site in full compliance with the restrictions in place, maintaining programme integrity while respecting the significance of the moment.

Precision planning and coordinated delivery
Scaffolding was central to the delivery strategy. A carefully designed scaffold system allowed the building to remain weathertight throughout the works, while providing the safe access and structural support needed to remove sections of the existing roof and lower new steelwork into position. This approach was fundamental to managing the risk associated with simultaneous refurbishment and new-build activity above an occupied, listed structure.
Works were sequenced around the structural programme: steel installation, new floor construction, Map Room extension and dome works were carefully phased to protect the existing building and maintain progress across multiple work fronts. Coniston took on design responsibility for the MEP package, enabling building services to be fully coordinated with the new spatial layout, the new lift, mezzanine levels, and the upper-floor accommodation – integrating modern infrastructure discreetly within the listed fabric.
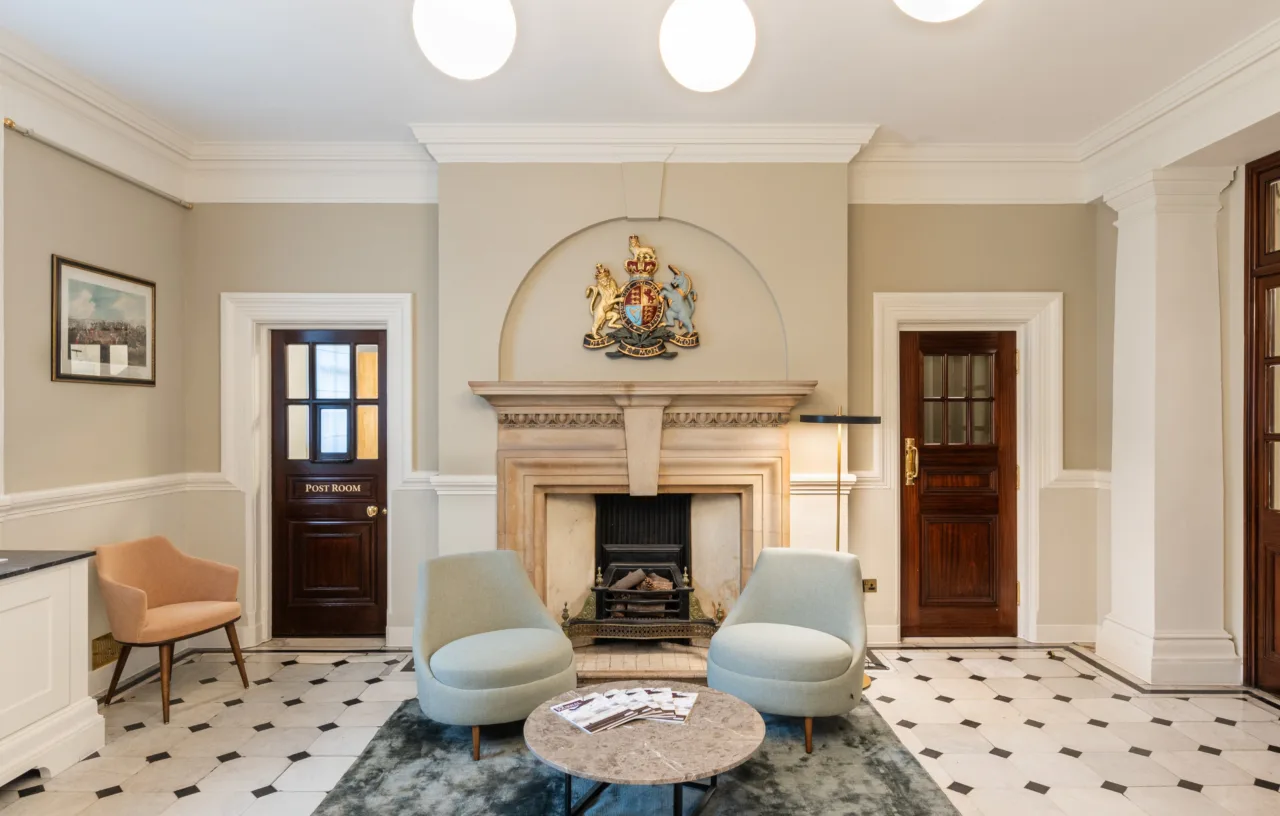
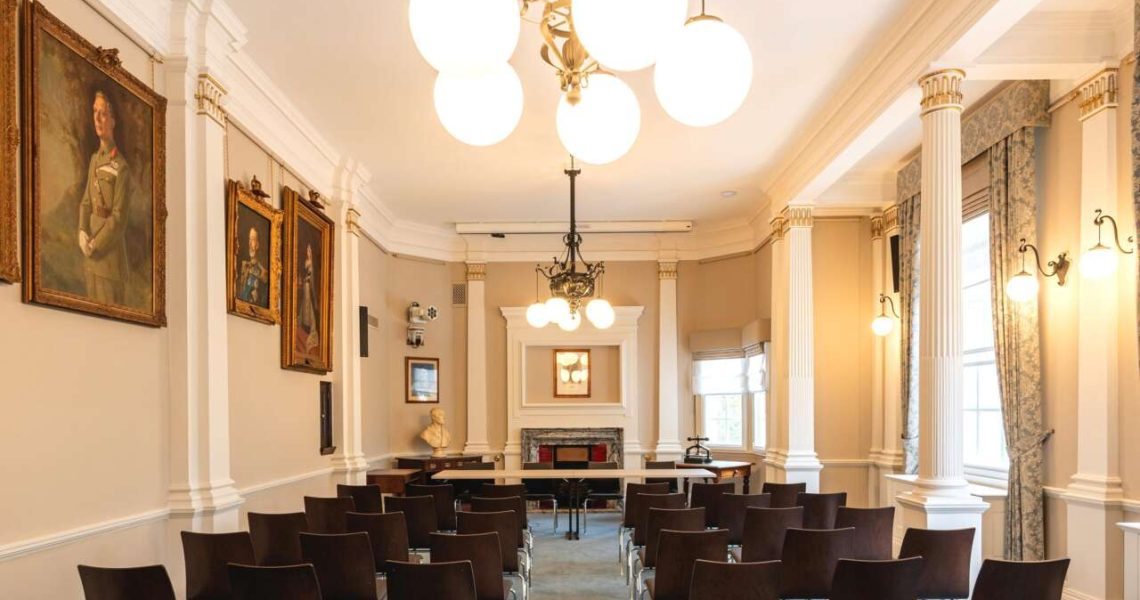
The restoration of the historic library was carried out with particular care. Each element was methodically dismantled, protected, stored and subsequently reinstalled to its original configuration, ensuring that one of the building’s most characterful spaces was preserved in full through a complex programme of structural and fitout works around it.


A building fit for its next century
The completed project has fundamentally changed what RUSI can do with its Whitehall headquarters. The building now accommodates press conferences, external events, private functions and weddings alongside its core research and office use, with step-free access throughout and modern building services integrated seamlessly within the historic envelope.
The glazed dome to the rear is a standout architectural achievement – technically complex, visually distinctive, and a genuine marker of what can be accomplished through careful planning and skilled delivery within a sensitive listed-building context. The refurbished library and restored internal spaces demonstrate the quality applied throughout, while the new fifth floor extension and mansard roofline sit comfortably within the Whitehall townscape.
RUSI’s headquarters is now more accessible, more flexible and better equipped to serve its role as a leading international institution, with its historic character not merely preserved but enhanced.