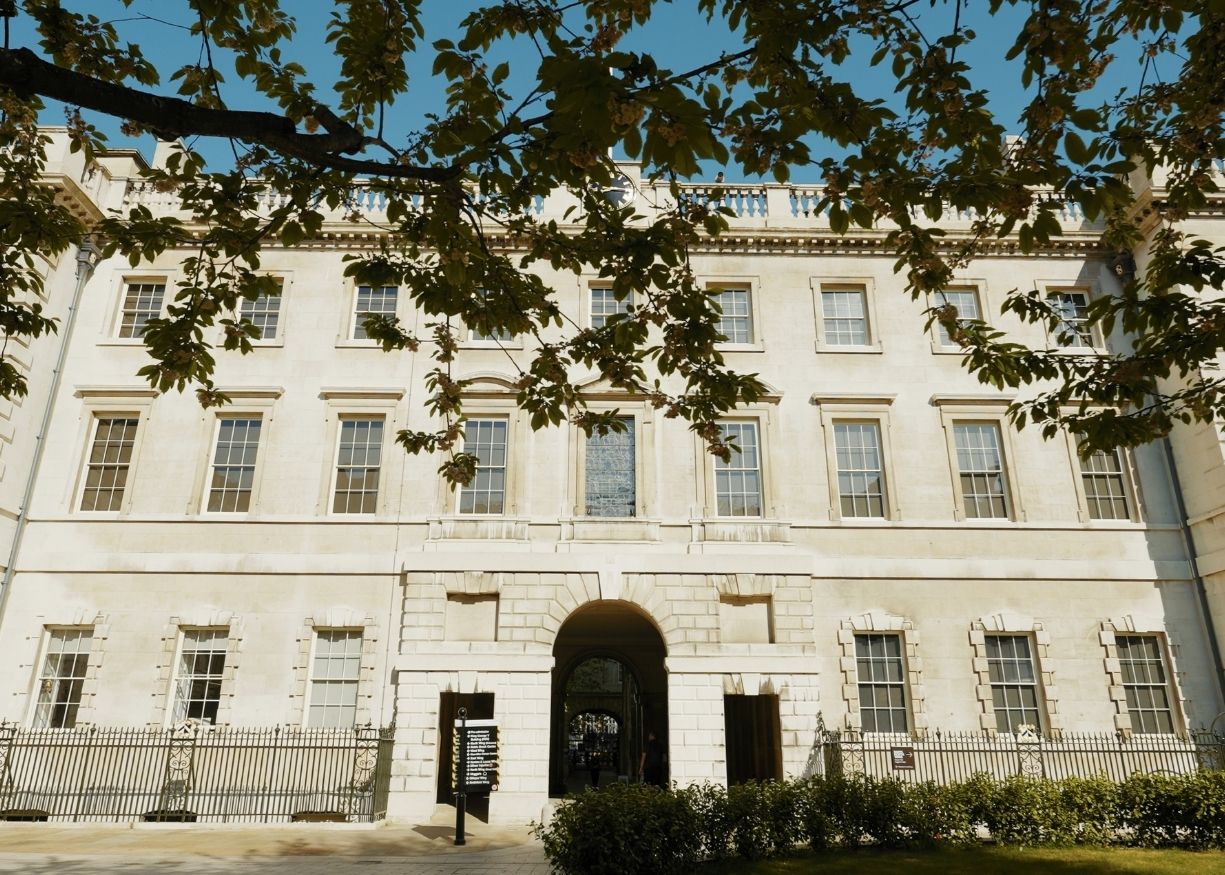
St Bartholomew’s Hospital
‘Sharing Historic Barts’ through complex heritage-led decarbonisation in a live hospital estate


Category: Decarbonisation

Sector: Culture & Arts / Health / Public Services

Duration: 22 months (Jan 2024 - Oct 2025)

Architect: Purcell

Quantity Surveyor: Huntley Cartwright

Conservators: Holy Well Glass, Paine and Stewart, Sands & Randall
Conserving Britain’s oldest working hospital
With a history spanning over 900 years St Bartholomew’s Hospital is the oldest working hospital in Britain; it’s Grade I listed buildings including the North Wing, Great Hall and Hogarth Stair, and the neighbouring priory church of St Bartholomew the Great. Supported by National Lottery Heritage Fund and Barts Heritage funding, Coniston delivered the core construction package for the “Sharing Historic Barts” project: a decarbonisation‑led heritage scheme combining roofing and stonework repairs, window and clock restoration, stained‑glass conservation, internal joinery and full MEP replacement in a live hospital and heritage environment. The works have secured the building, cut carbon and transformed access for staff, patients, worshippers and visitors.


Delivering conservation in a live hospital environment
The North Wing is one of the most important surviving parts of the hospital and had to be repaired and upgraded within a complex, live estate. Roofing, stonework, window repairs, stained-glass restoration, clock works, internal joinery and MEP packages all had to be delivered while hospital services, basement archives, worship and visitor activity continued around the site.
Public tours ran from June 2024 to January 2025 to showcase the conservation works in the Great Hall and Hogarth Stair, adding another layer of operational complexity. Access to the internal birdcage scaffold, suspended from beam work projecting out through the windows to the external scaffold, allowed visitors to view the works while enabling the team to progress repairs safely. Over the course of the project, more than 200 tours and interactive displays showcased the stained-glass windows, chandelier and marble fireplaces.

Suspended birdcage scaffold supporting public engagement
Working closely with Purcell and specialist conservators including Holy Well Glass, Paine and Stewart, and Sands & Randall, Coniston planned and delivered the works in carefully phased sequences. Internally, asbestos was removed before the Great Hall floor was lifted; each tongue-and-groove board was numbered and stored for reinstatement, revealing a second pine floor beneath the oak, which allowed new FCUs and flooring trays to be installed below floor level before reinstatement and protection ahead of scaffold construction. The birdcage scaffold allowed ceiling conservation to proceed while low-level trades repaired marble fireplaces, timber panelling and the oak floor, and provided safe viewing for public tours.
The timber chandelier in the Hogarth Stair was boxed, removed through the building and conservatively cleaned and rewired off site before reinstatement. The Hogarth Stair scaffold was built to full height, back‑propped to the basement, then lowered in stages to allow high‑level painting conservation, window removal, lighting installation and phased access to the remaining painted sections. Externally, the roof was stripped, timber repairs completed, gutter levels modified from copper to high‑code lead, and the build‑up adjusted to achieve new ventilation details; original slates were reused wherever possible, copper cowls reinstated and chimneys repaired with new stone indents as required. All windows were overhauled and redecorated, with sash cords replaced and ironmongery cleaned for reuse, while railings were removed late in the programme for off‑site conservation and then reinstated into stone pockets before final cleaning and completion.
Britain’s oldest hospital wing reopened for public use
The completed project has, for the first time in its 300‑year history, opened the North Wing fully to the public, bringing the Great Hall, Hogarth Stair and associated spaces into regular use for tours, events and community programmes, including more than 200 public tours and interactive workshops on stained glass, chandeliers and marble fireplaces during the construction phase. Coniston has resolved long‑standing structural and envelope defects and delivered a new, energy‑efficient M&E infrastructure that reduces operational carbon while improving comfort and environmental stability for heritage collections. The scheme now stands as a benchmark for decarbonisation‑led heritage improvement within a complex hospital estate and was featured in the “Hospital Through Time” documentary series, all while reopening on programme for Barts Heritage’s major public launch in October 2025.


"We have safeguarded the Hogarth Stair and Great Hall for generations to come, and ensured that this hidden gem will welcome the public as a place for art, culture and wellbeing at the heart of the City"
Will Palin
Barts Heritage chief executive
"We have safeguarded the Hogarth Stair and Great Hall for generations to come, and ensured that this hidden gem will welcome the public as a place for art, culture and wellbeing at the heart of the City"
Will Palin
Barts Heritage chief executive
References
Historic Barts
National Lottery Heritage Fund
https://www.heritagefund.org.uk/news/ps49million-restore-heritage-treasures-st-bartholomews-hospital